
Water Views - Golf Course






























Address
2602 Brighton Park Drive, Bakersfield, CA
Price
$ 5,200,000
Property Attributes
- MLS#V138617
- TypeSingle Family
- Listing Status Active
- CountyKERN
- CityBakersfield
- AreaBakersfield
- Zip93311
- StyleMediterranean,,Traditional
- Year Built2019
- Price$ 5,200,000
- Bedrooms5
- Full Bathrooms6
- Half Bathrooms2
- Sqr Footage8503
- Lot Size0.439991 Acres
Data Source:
I-Tech MLS
Property Description
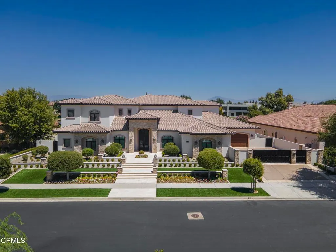
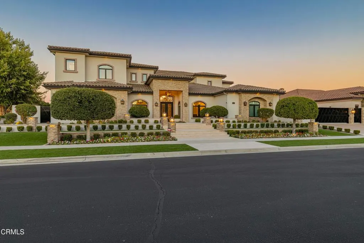
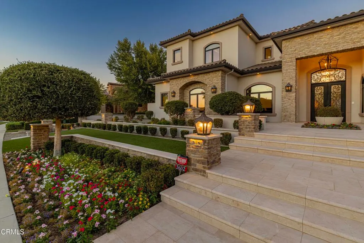
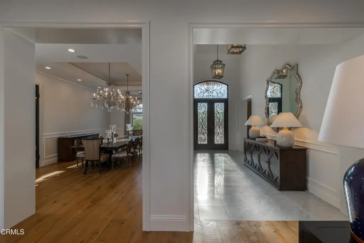
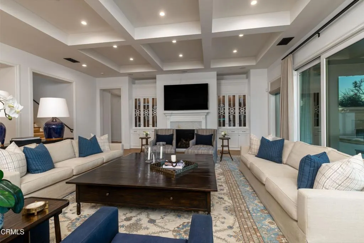
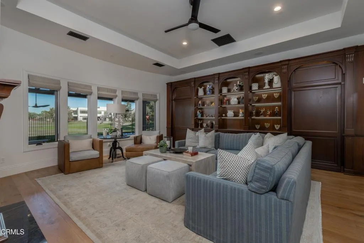
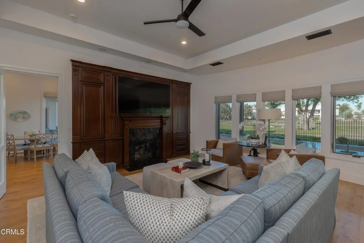
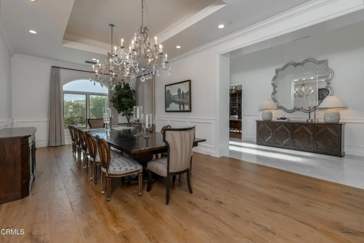
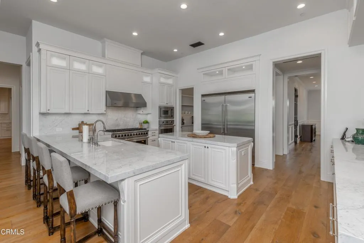
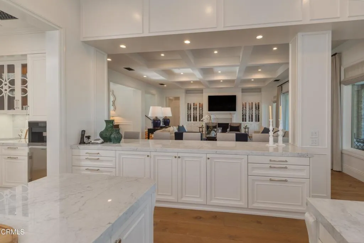
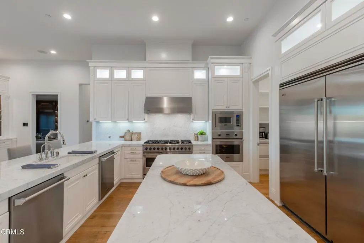
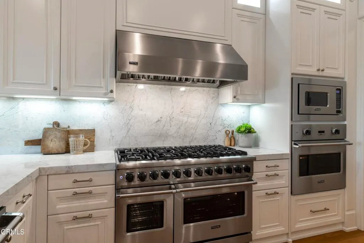
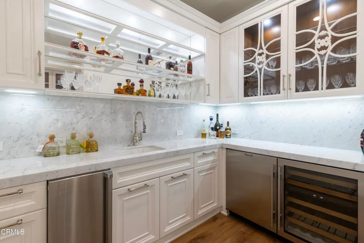
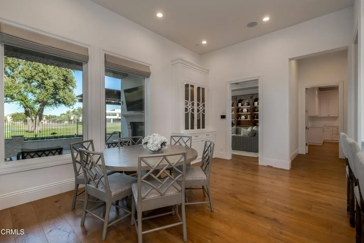
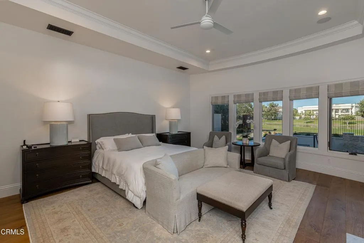
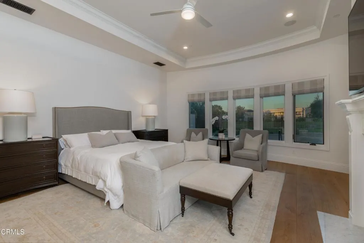
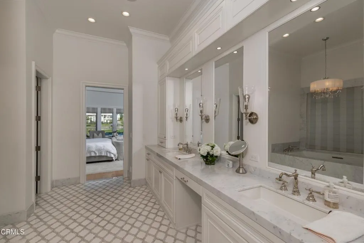
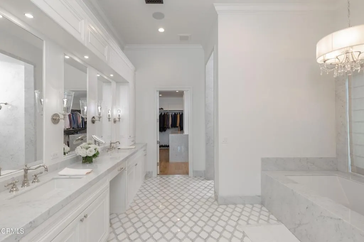
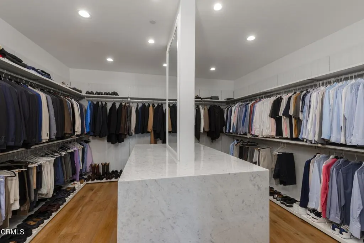
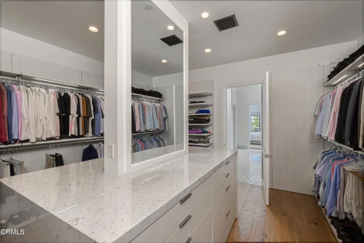
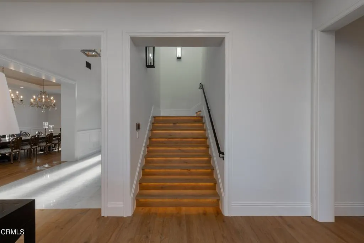
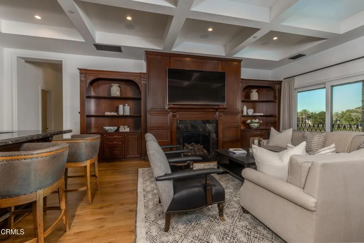
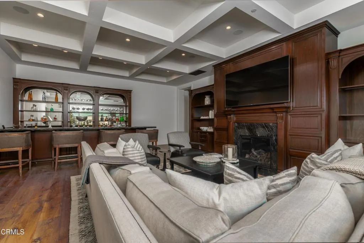
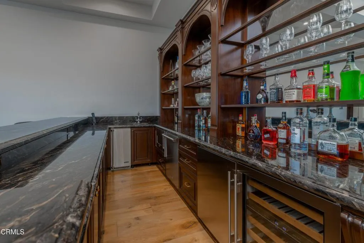
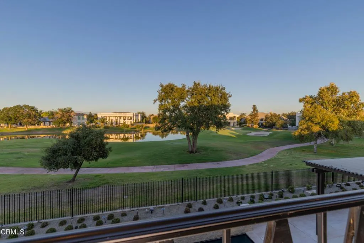
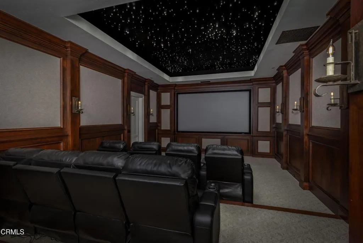
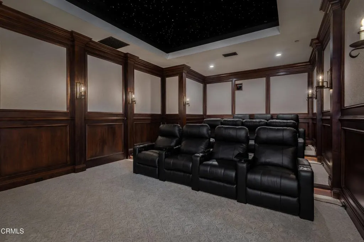
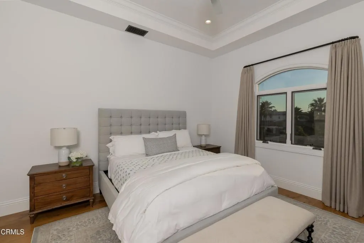
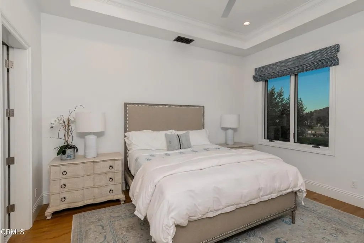
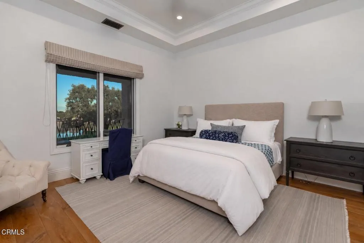
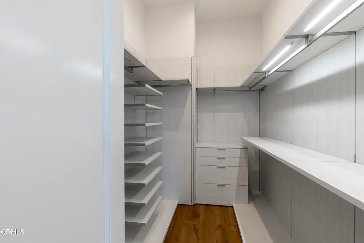
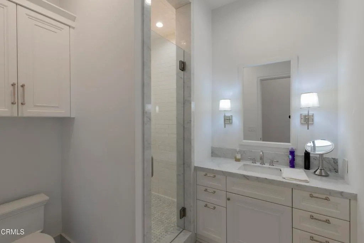
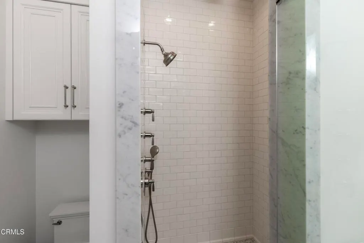
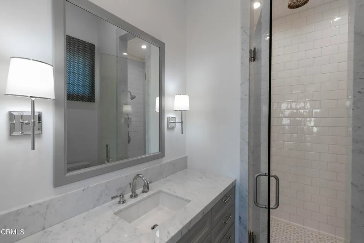
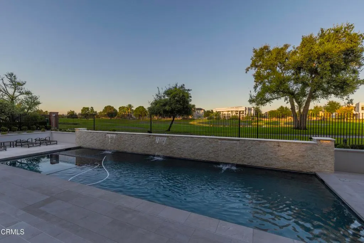
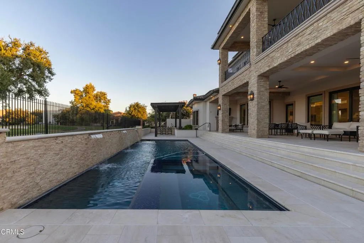
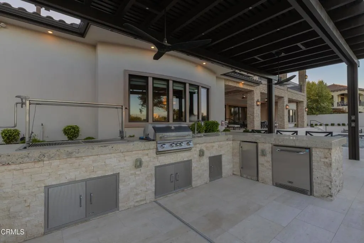
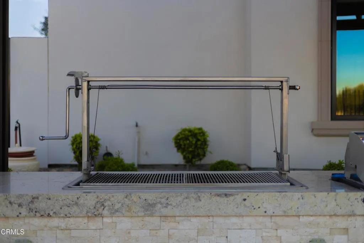
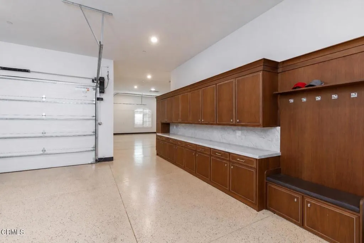
Timeless elegance and effortless livability define this unparalleled offering. The finest property ever to come to market in the exclusive double-gated enclave in Grand Island at Seven Oaks, this spacious yet well-proportioned Tuscan masterpiece showcases an exceptional level of craftsmanship and design. Privately gated motor court and oversized four-car garage provide ample parking. Inspired floor plan includes formal dining room w/adjoining wine room, executive office and a den. Upstairs, a game room w/full bar offers hidden access to a richly paneled theater room. Kitchen features three islands w/extensive bar seating and walk-in pantry. Main-level primary suite is a private retreat w/expansive golf course views, custom morning kitchen and a dream walk-in closet. All bedrooms are ensuite - 2 downstairs, 3 upstairs. Outdoor amenities include pool w/lap lane, eight-person spa w/individual jets and a covered kitchen w/both gas and Santa Maria grills. Substantial owned solar system.
| Elementary School |
|---|
| Ronald Reagan Elementary School |
| Price History | |
|---|---|
| 9/8/2026 | Listed $5,200,000 |
General Features
| Sewer | Public Sewer |
|---|---|
| Heating | Central,Forced Air |
| Cooling | Central Air,Electric,Zoned |
| Utilities | Cable Connected,Electricity Connected,Natural Gas Connected,Sewer Connected,Water Connected |
| Roof | Tile |
| Appliances | Barbecue,Double Oven,Dishwasher,Freezer,Gas Oven,Gas Range,Ice Maker,Microwave,Refrigerator,Range Hood,Trash Compactor |
| HOA Fee | 262 |
| Garage Spaces | 4 |
| Patio/Porch Features | Concrete,Covered,Open,Patio,Stone,Balcony |
| Architectural Style | Mediterranean,See Remarks,Traditional |
| Pool Features | Gunite,Gas Heat,Heated,In Ground,Lap,Pebble,Waterfall |
| Security Features | Security System,Closed Circuit Camera(s),Carbon Monoxide Detector(s),Fire Detection System,Firewall(s),Fire Rated Drywall,Fire Sprinkler System,Security Gate,Gated with Guard,Gated Community,Gated wi |
| Construction Materials | Stone,Stucco |
| Year Built | 2019 |
| Electric | Photovoltaics on Grid,Photovoltaics Seller Owned |
| View | Golf Course,Water |
| Stories Count | 2 |
| Levels | Two |
| Property Subtype | Single Family Residence |
| Community Features | Curbs,Golf,Gutter(s),Street Lights,Suburban,Sidewalks,Gated |
| Assoc Fee Paid Per | Monthly |
| County | Kern |
| Property Type | Residential |
| Association Amenities | Controlled Access,Guard,Security |
| HOA | Yes |
| Attached Garage | Yes |
| Facing Direction | West |
| Garage Y/N | Yes |
| Full Baths | 6 |
| Status | Active |
| Directions | Enter at main guard shack at Grand Island & Ming Ave. Code for double gate will be provided upon confirmation. |
| High School | Other |
| City | Bakersfield |
| Disclosures | Covenants/Restrictions Disclosure,HOA Disclosure |
| Association Name | Grand Island/Showcase |
| Senior Community Y/N | No |
| MLS Area | BKSF - Bakersfield |
| Lot Size Units | Square Feet |
| Lot Size Square Feet | 19166 |
| Spa Features | Gunite,Heated,In Ground |
| Elementary School | Ronald Reagan |
| Property Condition | Turnkey |
| Virtual Tour | https://my.matterport.com/show/?m=Nvm5CaSzgar&ss=96&sr=-.1,-.04 |
| Structure Type | House |
| Living Area Units | Square Feet |
| Standard Status | Active |
| Occupancy Type | Owner |
| Year Built Source | Public Records |
| Tax Lot | 19 |
| Virtual Tour | https://my.matterport.com/show/?m=Nvm5CaSzgar&ss=96&sr=-.1,-.04 |
| Property Sub Type Additional | Single Family Residence |
| PostalCity | BAKERSFIELD |
| Assoc/CIC | Planned Development |
Interior Features
| Interior Amenities | Wet Bar,Breakfast Bar,Built-in Features,Balcony,Breakfast Area,Coffered Ceiling(s),Separate/Formal Dining Room,Phone System,Stone Counters,Bar,Wired for Sound,Entrance Foyer,Main Level Primary,Primar |
|---|---|
| Flooring | See Remarks,Stone,Wood |
| Fireplace Features | Den,Gas,Living Room,Primary Bedroom,Outside,Recreation Room |
| Common Walls | No Common Walls |
| Air Conditioning Y/N | Yes |
| Heating Y/N | Yes |
| Fireplace Y/N | Yes |
| Half Baths | 2 |
| Laundry Features | Laundry Room |
| Total Bedrooms | 5 |
| Room Type | Den,Exercise Room,Foyer,Game Room,Great Room,Kitchen,Laundry,Living Room,Primary Bathroom,Primary Bedroom,Media Room,Office,Other,Projection Room,Pantry,Wine Cellar,Dining Room |
| LivingAreaSource | Assessor |
| Total Baths | 8 |
Exterior Features
| Exterior Amenities | Balcony,Lighting,Rain Gutters |
|---|---|
| Fencing | Block,Wrought Iron |
| Parking Features | Controlled Entrance,Concrete,Door-Multi,Driveway Up Slope From Street,Garage,Gated,Oversized |
| Lot Features | On Golf Course |
| Water Source | Public |
| Total Parking | 4 |
| Lot Size Area | 19166 |
| Foundation Details | Slab |
| Spa | Yes |
| Lot Size Acres | 0.44 |
| Road Surface Type | Paved |
| Lot Size Source | Public Records |
| Door Features | Double Door Entry |
| Road Frontage Type | Private Road |
Room Details
| Room | Dimensions | Level | Flooring | Details |
|---|---|---|---|---|
| Bathroom | ||||
| Dining Room | ||||
| Exercise Room | ||||
| Foyer | ||||
| Great Room | ||||
| Kitchen | ||||
| Kitchen | ||||
| Laundry | ||||
| Office | ||||
| Other | ||||
| Pantry | ||||
| Primary Bedroom | ||||
| Projection Room |
Amenities
- Foreclosure
- Views
- Short Sale
- New Construction
- Adult 55+
- Lease To Own
- No HOA Fees
- Furnished
- Primary On Main
- Air Conditioning
- Seller Finance
- Green
- Fixer Upper
- Horse
- Golf
- Fireplace
- Deck
- Garage
- Basement
- Pool
Property vs Single Family Average in 93311
Price
Year Built
Visits
 Based on information from California Regional Multiple Listing Service, Inc. as of September 21, 2026 9:59 PM UTC This information is for your personal, non-commercial use and may not be used for any purpose other than to identify prospective properties you may be interested in purchasing. Display of MLS data is usually deemed reliable but is NOT guaranteed accurate by the MLS. Buyers are responsible for verifying the accuracy of all information and should investigate the data themselves or retain appropriate professionals. Information from sources other than the Listing Agent may have been included in the MLS data. Unless otherwise specified in writing, Broker/Agent has not and will not verify any information obtained from other sources. The Broker/Agent providing the information contained herein may or may not have been the Listing and/or Selling Agent.
 This information is deemed reliable but not guaranteed. You should rely on this information only to decide whether or not to further investigate a particular property. BEFORE MAKING ANY OTHER DECISION, YOU SHOULD PERSONALLY INVESTIGATE THE FACTS (e.g.square footage and lot size) with the assistance of an appropriate professional. You may use this information only to identify properties you may be interested in investigating further. All uses except for personal, non-commercial use in accordance with
 Last updated: September 21, 2026 10:19 PM UTC Property Information © 2026
  The information being provided by Conejo Simi Moorpark Association of REALTORS ® ("CSMAR") is for the visitor's personal, non-commercial use and may not be used for any purpose other than to identify prospective properties visitor may be interested in purchasing. Any information relating to a property referenced on this web site comes from the Internet Data Exchange ("IDX") program of CSMAR. This web site may reference real estate listing(s) held by a brokerage firm other than the broker and/or
 The MLS™ I-Tech ® All information deemed reliable but not guaranteed. All properties are subject to prior sale, change or withdrawal. Neither listing broker(s) or information provider(s) shall be responsible for any typographical errors, misinformation, misprints and shall be held totally harmless. Listing(s) information is provided for consumer's personal, non-commercial use and may not be used for any purpose other than to identify prospective properties consumers may be interested in
